
Guide
How is an HVAC quote calculated? The two-minute estimate vs the modeled design

Rich Jagisch
Director of Growth
6 minute read
11/17/2026
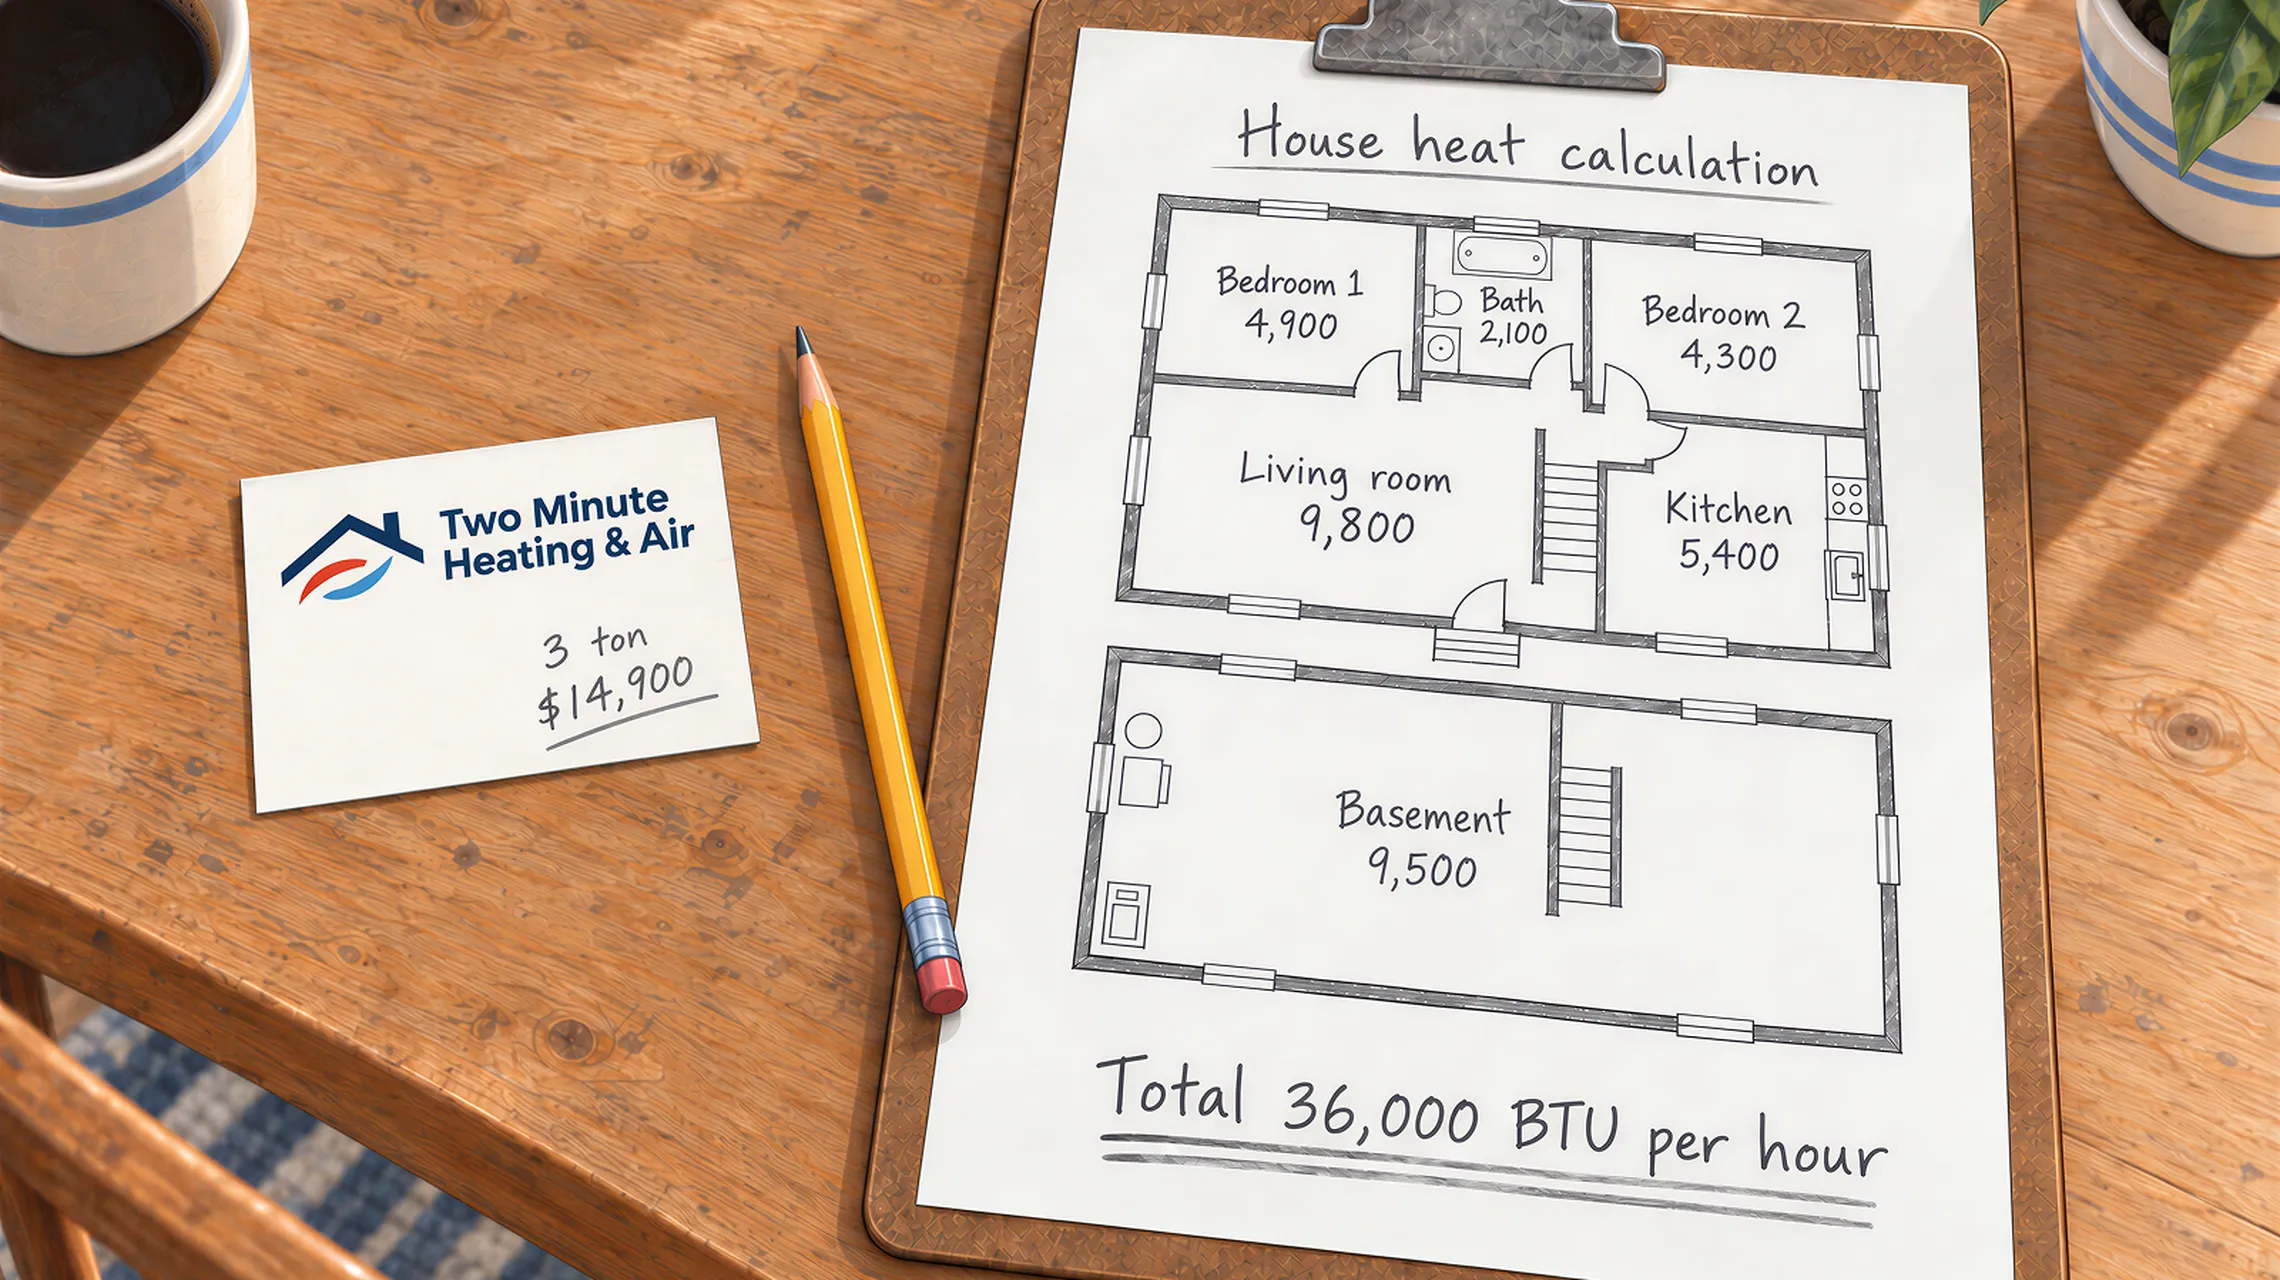
An HVAC quote is calculated in one of two ways. The fast way starts from your home's square footage and the label on the old unit. The slow way starts from a calculation of how much heat the house actually loses. The first takes a couple of minutes. The second takes hours.
Both produce a number at the bottom of a page. Only one of them is based on your house.
Here is what goes into each, and how to tell which kind you've been handed.
Key takeaways
A fast estimate uses a rule of thumb: square footage, or the size of the old unit.
A modeled design uses a room-by-room calculation called a Manual J, the national standard for sizing home systems.
The two can land on the same equipment. When they don't, the fast one is usually the one that's wrong.
A quote built on a design can show its work. A quote built on a rule of thumb can't.
Ask one question to find out which you have: "Can I see the load calculation?"
What goes into an HVAC quote?
Six things, whichever method is used.
The size of the system. How much heating and cooling the house needs.
The equipment. The make and model chosen to meet that need.
The ducts. Whether the existing ones can carry the air the new system moves.
The electrical. The circuit the system needs, and whether the panel can supply it.
The labor and the permit. Installation, removal of the old system, and inspection.
The warranty. How long parts and labor are covered.
Add them up and you have a price. The difference between the two methods is how much of that list is measured and how much is assumed.
How does a two-minute estimate work?
By rule of thumb. The estimator looks at the old unit's label and the size of the house, then prices a new unit of about the same size.
It's quick because it skips the first item on the list. The size isn't calculated. It's inherited from whoever sized the last system. Manufacturers warn about this shortcut themselves. Carrier calls size charts based on square footage "only as rough planning tools" [1].
The rest of the list follows from that guess. The ducts are assumed to be fine because they're already there. The electrical is assumed to be adequate, or it's left for later. The price can be written on the spot because nothing has been checked.
To be fair, a fast estimate is sometimes right. If the old system was sized well, the house hasn't changed and you're replacing a furnace with the same kind of furnace, a like-for-like price can be accurate.
The trouble is that you can't tell from the page whether you're in that case.
How does a modeled design work?
It starts from the house, not from the old equipment.
The core of it is the load calculation. The standard is the Manual J, published by the Air Conditioning Contractors of America [2]. It adds up the heat each room loses through its walls, windows, ceiling and floor on a very cold day. That total is the size the system has to be.
Everything else is chosen to fit that number. The equipment is selected to cover the load at your local winter temperature. The ducts are checked against the airflow that equipment needs. The electrical is sized for the model that was picked.
ENERGY STAR's checklist for comparing bids is built around these same steps. It asks whether the contractor will calculate the size with a Manual J, check the existing ductwork for damage, and hand over the calculation and test records at the end [3].
The stakes are real. ENERGY STAR says improper installation can reduce a system's efficiency by up to 30 percent [4].
How do the two methods compare?
| Line on the quote | Two-minute estimate | Modeled design |
|---|---|---|
| Size | Copied from the old unit or a square-foot chart | Calculated room by room |
| Equipment | A size and a brand, often with no model number | Specific model numbers |
| Ducts | Assumed to be fine | Checked against the new system's airflow |
| Electrical | Left out, or "by owner" | Sized for the chosen equipment |
| Permit and removal | Sometimes included | Listed |
| Warranty | Often a single line | Parts and labor stated separately |
| Can you see how the price was reached? | No | Yes |
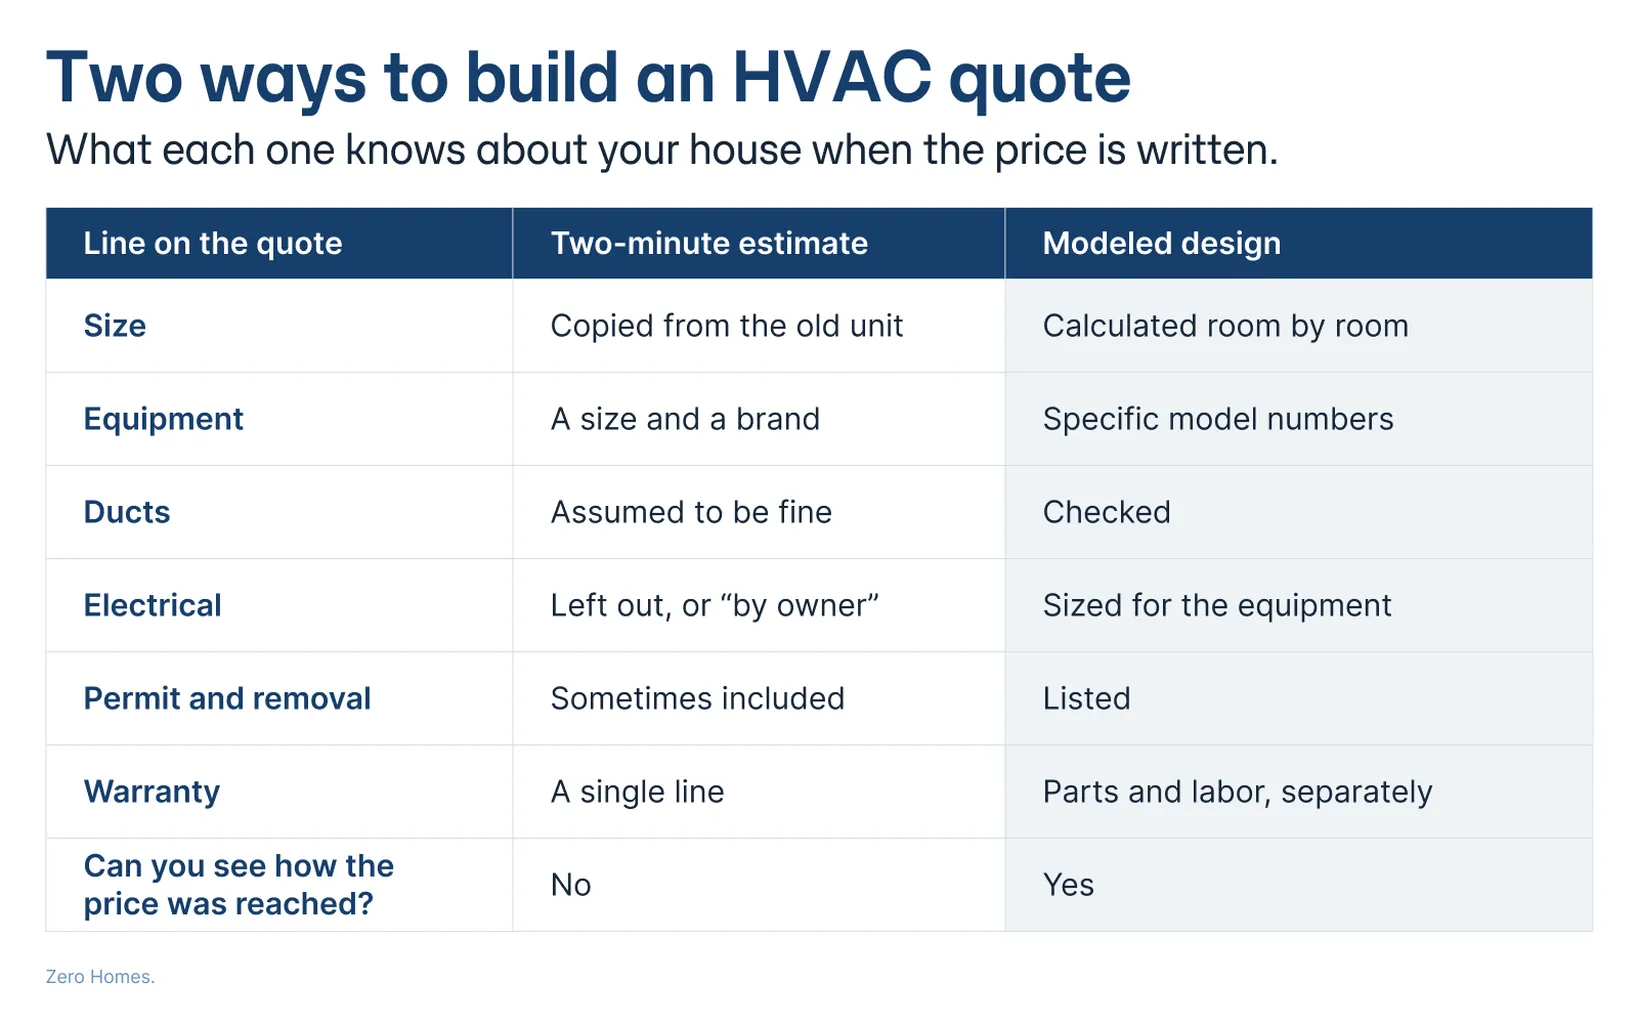
The last row is the one that matters. A design leaves a paper trail. You can ask for the load calculation and get a document. You can check the model number against the manufacturer's data. You can see what the electrical line covers.
A rule-of-thumb quote has nothing behind it to show.
How we build a quote at Zero Homes
We use the second method on every project.

It begins with a scan of your house that you take with your phone. Our engineers use the scan to run a Manual J. They pick equipment whose output at your county's winter design temperature covers the load, and they put that figure on the quote. A design takes time. Ours come back within 24 hours.
The method matters more with a heat pump than with a furnace. A heat pump's output changes with the temperature outside, so the size has to be checked at the cold end. We explain that in what size heat pump do I need?
The honest trade-offs
A modeled design asks more of you. You have to scan the house, which a salesperson with a clipboard doesn't ask you to do. And you don't get a price in the first two minutes of a conversation.
It also won't always change the answer. Sometimes the calculation confirms that the old size was right. That's still worth knowing, but it means the fast estimate would have landed in the same place.
And a design is only as good as what it's given. If the house is changing, with new windows or added insulation on the way, the calculation should reflect the house as it will be.
How to tell which kind of quote you have
Ask for three things.
The load calculation, as a document.
The model numbers of every piece of equipment.
The electrical line, with the circuit size.
If all three arrive, you have a design. If the answer is that they'll be worked out after you sign, you have an estimate.
Either way, you can now compare it properly. See how to compare HVAC quotes line by line. If something still doesn't sit right, here's when to get a second opinion.
Frequently asked questions
Sources
Carrier, "Calculating furnace size." https://www.carrier.com/us/en/residential/hvac-resources/furnaces/calculating-furnace-size/
Air Conditioning Contractors of America, "Manual J residential load calculation." https://www.acca.org/Manual-J
ENERGY STAR, "Heating & air conditioning installation bid comparison checklist." https://www.energystar.gov/ia/home_improvement/heat_cool/HVAC_QI_bidsheet.pdf
ENERGY STAR, "Heating and cooling." https://www.energystar.gov/saveathome/heating-cooling
See the method for yourself. A Zero Homes design starts with a scan you take with your phone, and the quote that follows shows the calculation behind it. [See how it works](/how-it-works).